


10 Shaver CourtToronto W08, ON M9B 4P5
Mortgage Calculator
Monthly Payment (Est.)
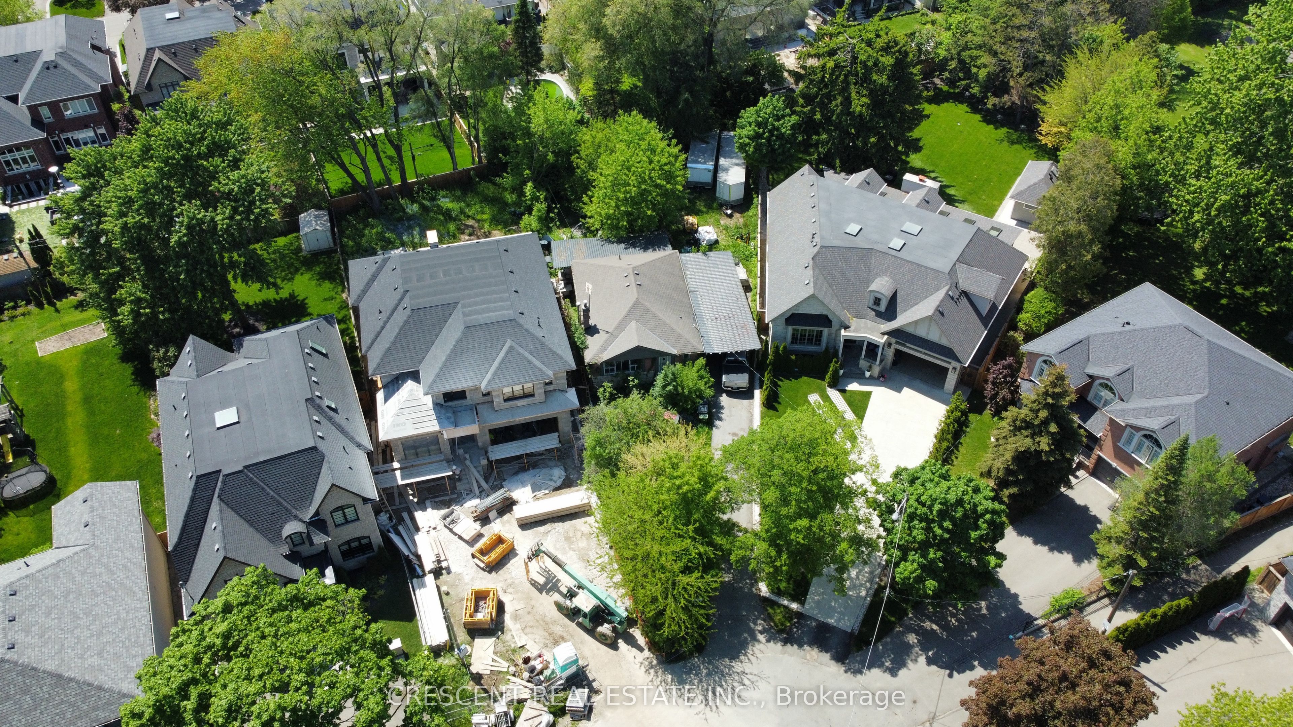
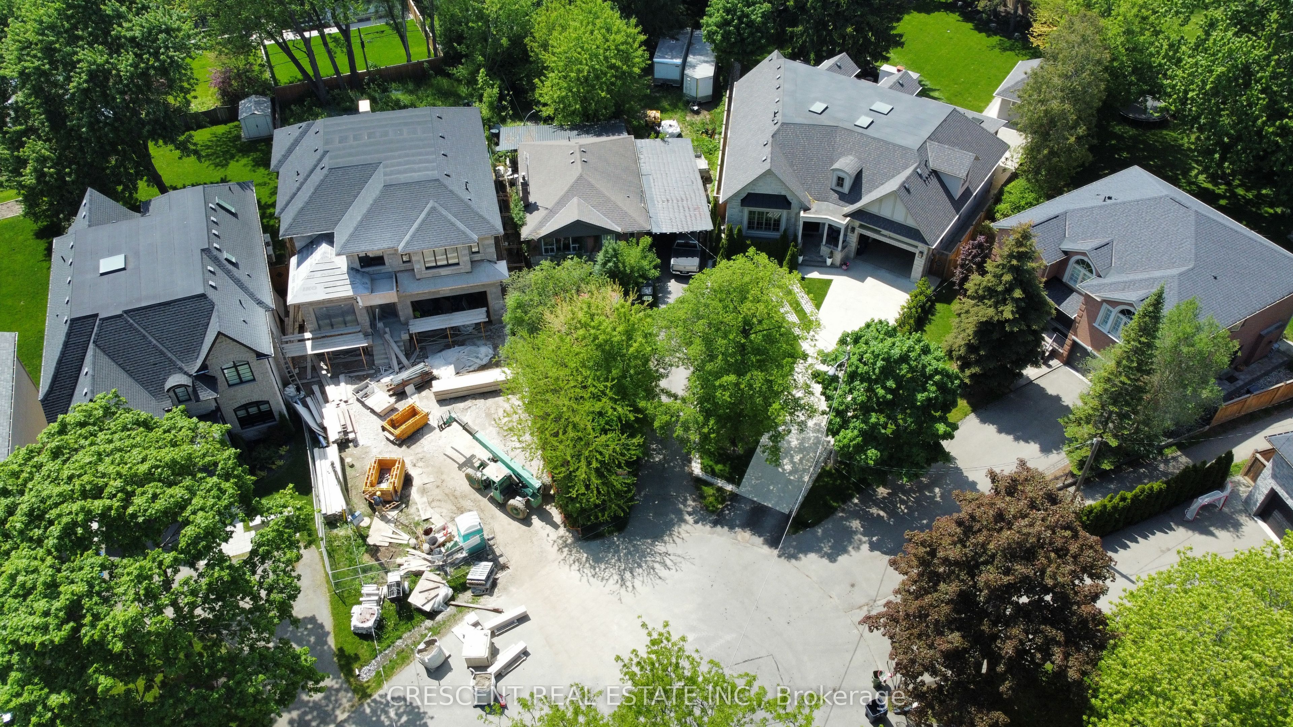
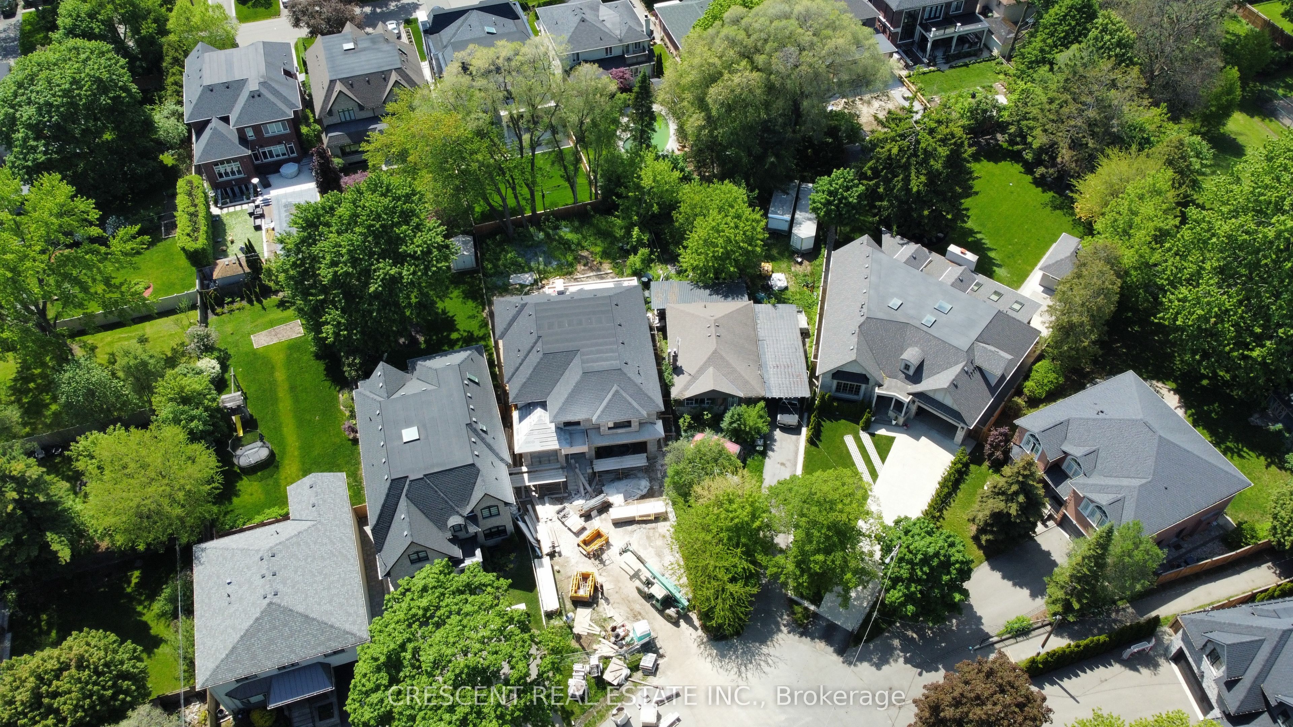
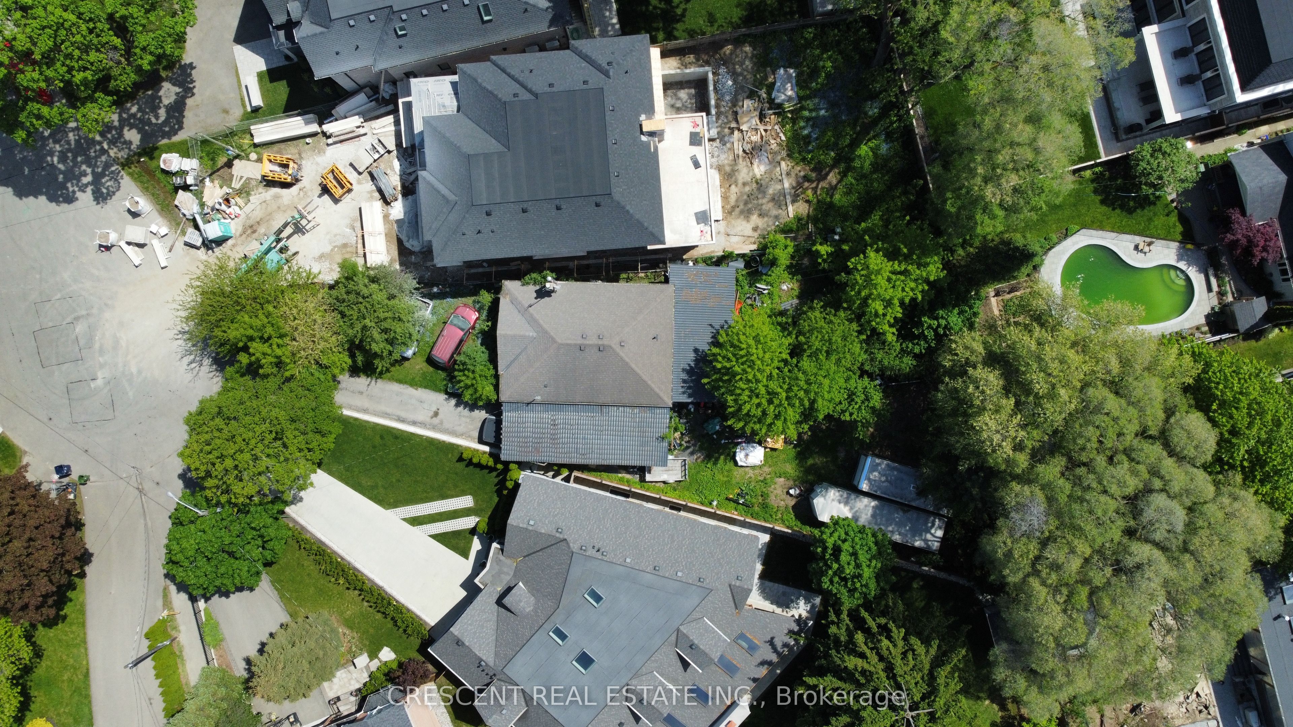
$7,186Tucked away on a quiet, family-friendly court, 10 Shaver Court offers a rare blend of privacy and natural connection in the heart of Etobicoke. Set on an expansive 9,203 sq ft lot, this exceptional property presents endless possibilities-whether you envision a custom dream home, a refined renovation, or a long-term investment.Surrounded by mature trees and established homes, this address delivers a true sense of community while offering direct access to the scenic trails and green space of Gleb Park-perfect for morning walks, weekend outings, and year-round enjoyment.Large lots of this caliber, in such a peaceful court setting, are increasingly hard to find. With its generous pie shaped lot, prime location, and proximity to top amenities, schools, and transit, 10 Shaver Court is an opportunity to create something truly special.A property where vision meets potential-this is Etobicoke living at its finest.
| 5 hours ago | Listing first seen on site | |
| 5 hours ago | Listing updated with changes from the MLS® |

Listing information is provided by Participants of the Toronto Real Estate Board. VOW information is provided exclusively for personal, non-commercial use, and may not be used for any purpose other than to identify prospective properties consumers may be interested in purchasing. Information is deemed reliable but not guaranteed. Copyright 2026, Toronto Real Estate Board
Last checked 2026-05-30 09:00 PM UTC